Indoor mapping by Mappire
3D venue maps that open instantly
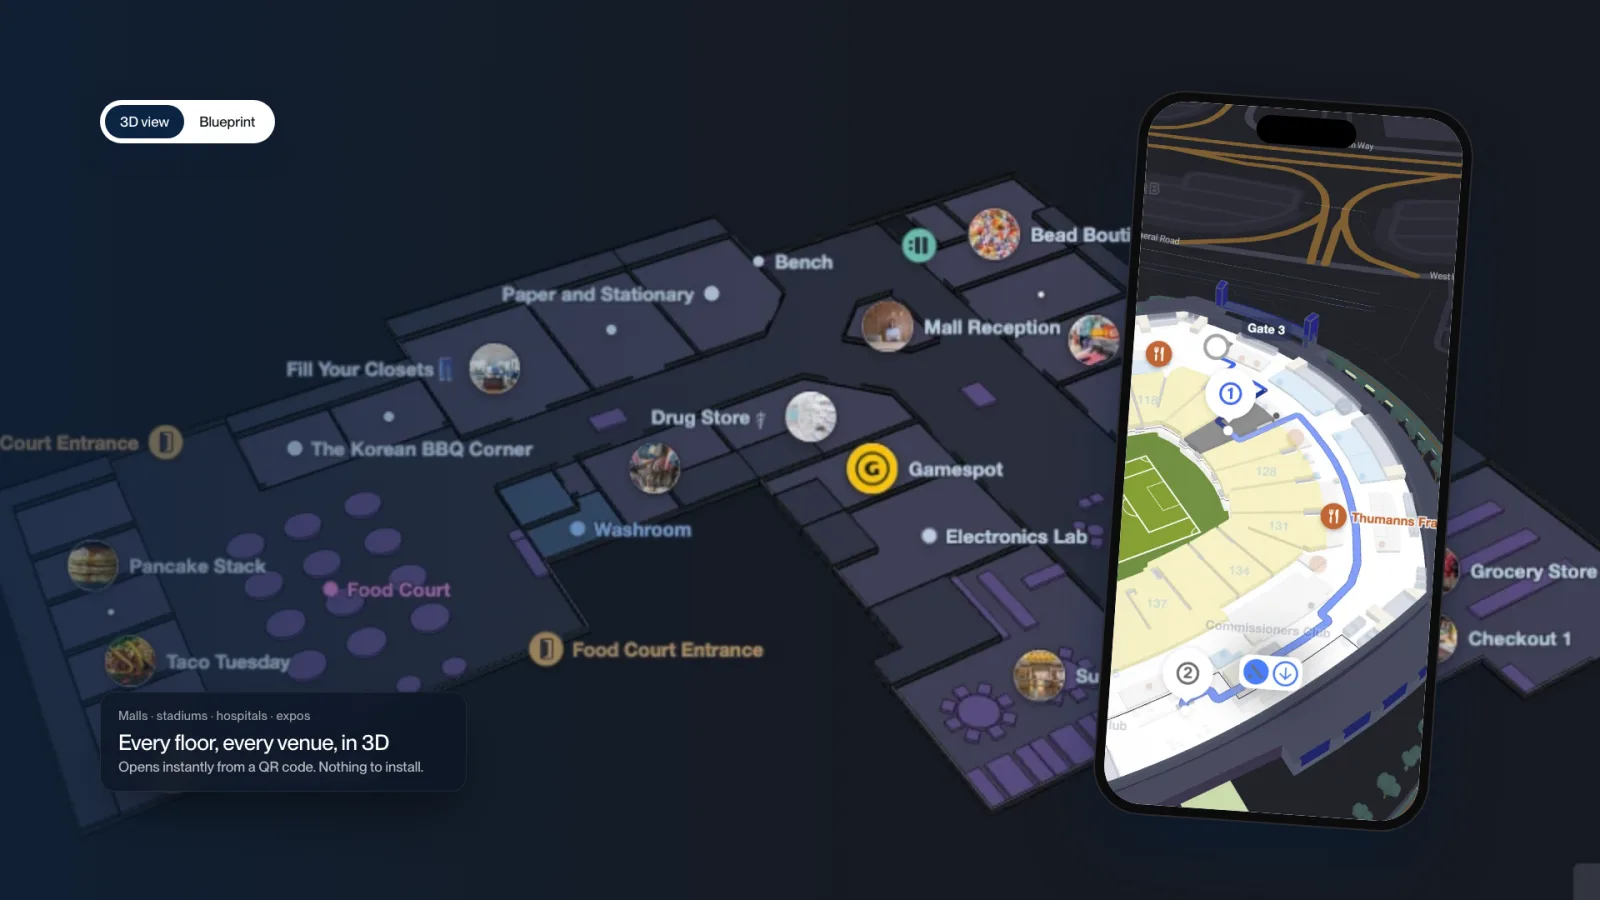
Mappire turns floor plans into a 3D map of the whole venue. Visitors open it instantly from a QR code or link, on a phone, kiosk or screen, with nothing to install.
- 01
Every floor drawn in 3D, to the real layout of the building.
- 02
Switch between the 3D view and a flat blueprint view.
- 03
Search and routes across floors, halls and buildings.
- 04
The same map on phones, kiosks and touchscreens.
What is a 3D venue map?
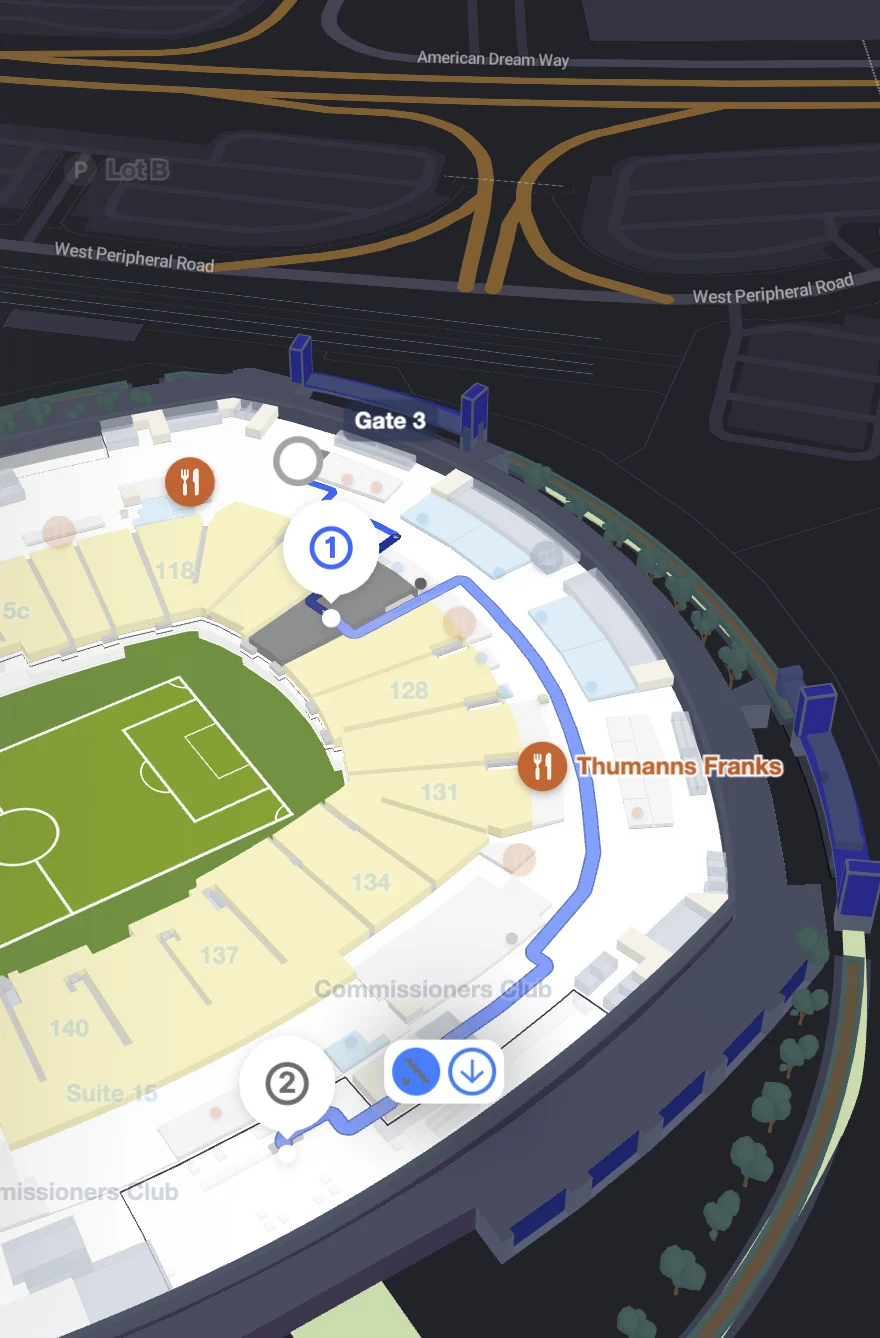
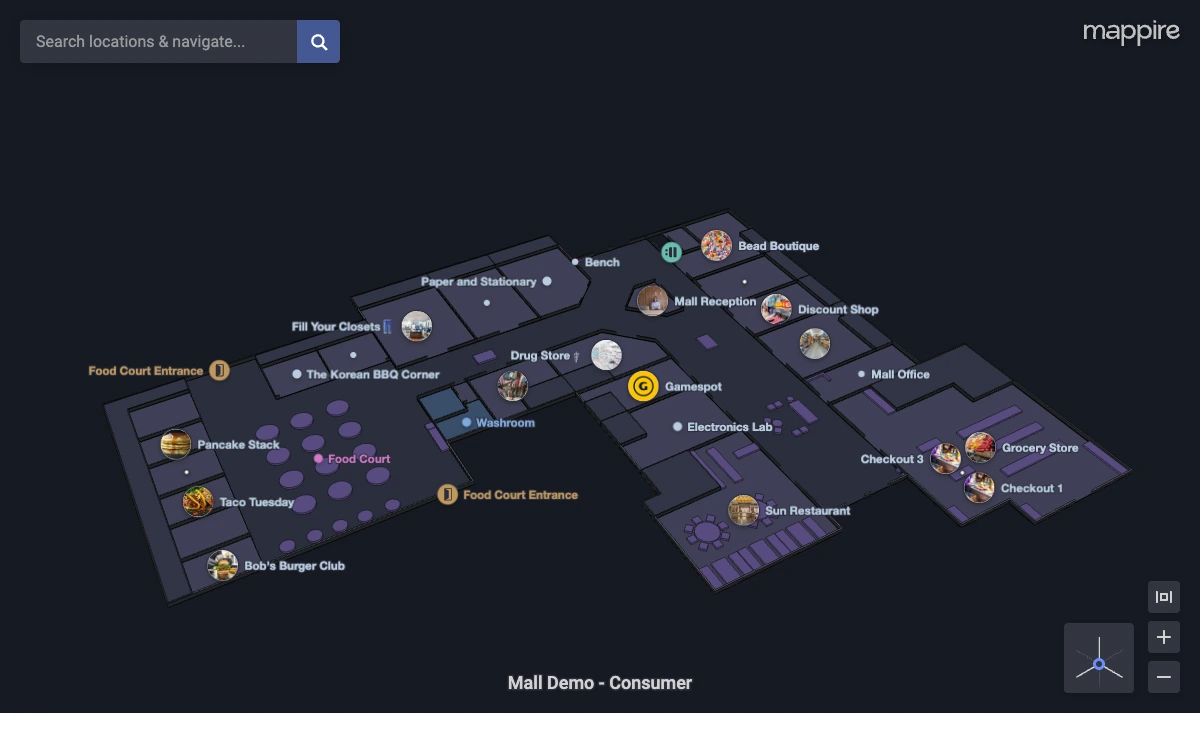
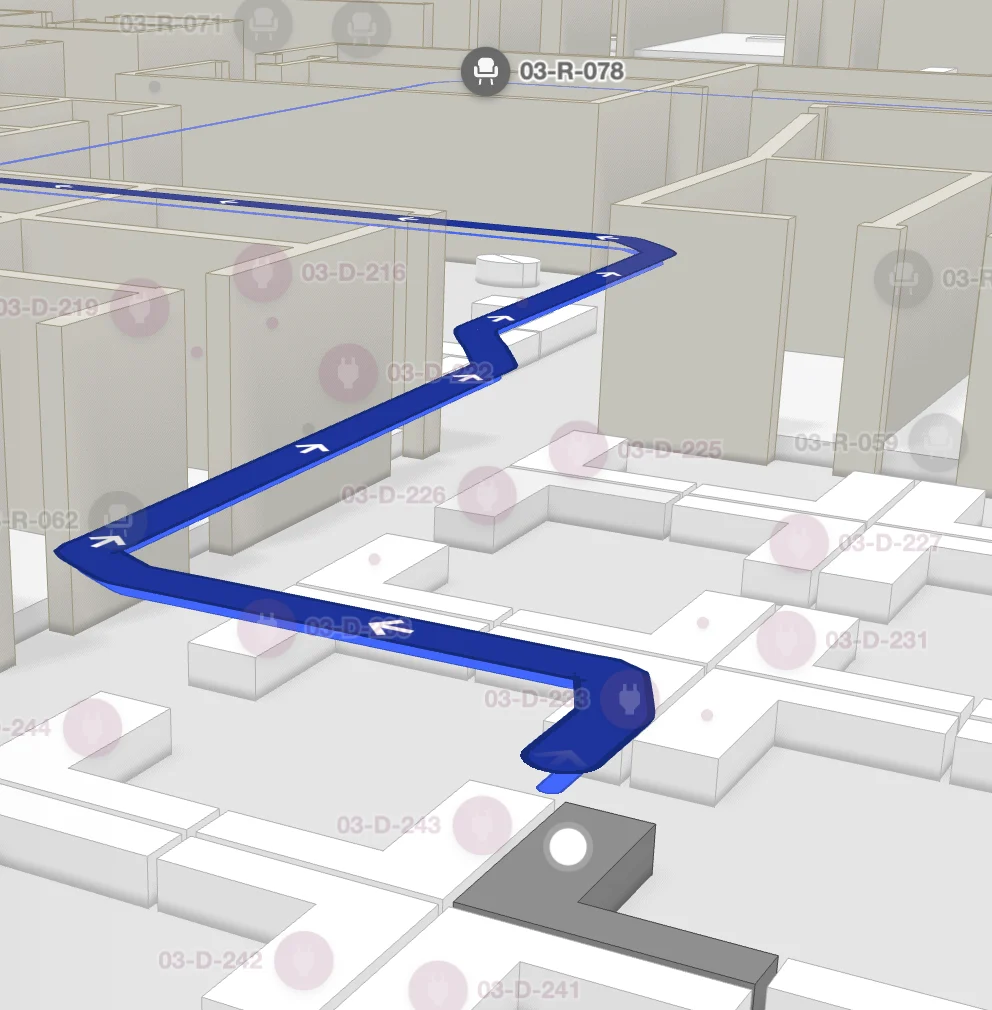
A 3D venue map is an interactive model of every floor in a building that visitors can turn, search and follow a route through. Mappire builds it from your floor plans, and it opens instantly in the browser from a QR code or link.
Built from your floor plans
Send CAD, Revit, GeoJSON, SVG or PDF plans and the list of places visitors look for. We model every floor, entrance and lift, connect each place to a route, and you go live in days. Send your plans.
3D for visitors, blueprint view for clarity
The 3D view shows atriums, mezzanines and level changes the way people see them. The blueprint view flattens the same map into a clean plan for dense halls and for staff. Both share one search and one route.
One map on every screen
The same map runs on phones, kiosks, entrance touchscreens and control-room screens. Update a place once and every screen changes, with a live blue dot guiding visitors turn by turn. See wayfinding kiosks and touchscreens.
Proven across three halls
At HACE Expo, the Mappire 3D map covered 3 halls and 305 brands at the Egypt International Exhibition Center. More than 30,000 people used it, with zero downtime. Read the HACE case study.
Where it is used
Exhibitions, malls, airports and terminals, hospitals and campuses. The full platform, from visitor experience to operations, is on the features page.
Questions buyers ask
What is a 3D venue map?
A 3D venue map is an interactive model of a building's floors that visitors can rotate, search and route through. Mappire builds it from the venue's floor plans and opens it instantly in the browser.
What files do you need to build the map?
CAD, Revit, GeoJSON, SVG or PDF floor plans, plus the list of places visitors need to find. Scans work too when CAD is not available.
Does the 3D map need an app?
No. It opens from a QR code or link in Safari or Chrome, and runs on kiosks and touchscreens from the same source.
Send the floor plan. We will show you what the venue can become.
Map my venue